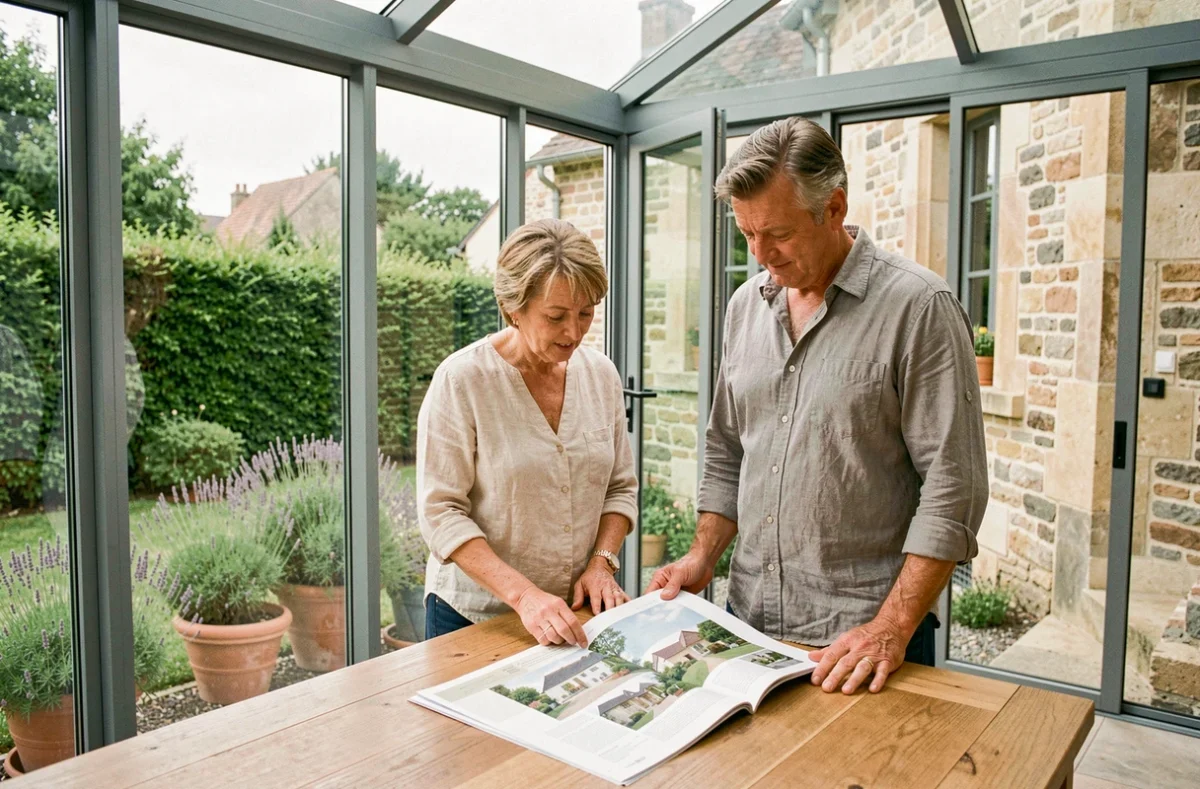
A conservatory is a glazed structure, attached to a facade, that creates additional space between the inside and the outside. In Caen, the temperate oceanic climate, with its mild but humid winters and moderate summers, imposes precise technical choices regarding insulation, orientation, and materials. Before thinking about style, the first step is to define the exact use of this room and to check what the local urban planning regulations allow on the plot.
PLU of Caen and urban planning formalities: what conditions the project
The local urban planning plan can regulate the placement, maximum height, and even the exterior appearance of a conservatory. In Caen, certain areas impose specific colors for joinery or roofing materials that are compatible with the surrounding buildings. Consulting the municipal urban planning service before finalizing the dimensions or colors helps avoid having to modify the project later.
The administrative formalities depend on the created surface area. Beyond a certain threshold, or if the total surface area of the house after work exceeds a limit defined by the urban planning code, a building permit becomes mandatory. Each plot’s case remains specific: zoning and existing surface area modify the applicable rule.
Another subtlety not to be overlooked: floor area, ground footprint, and living area are not calculated in the same way. An unheated conservatory does not always count as living space, but it is included in the ground footprint and can affect the taxable area. This distinction influences both the required authorization and local taxation.
To delve deeper into the technical and regulatory criteria specific to the region, choosing a conservatory in Caen requires anticipating these constraints from the design phase.
Heated conservatory or buffer space: a choice that changes the regulations
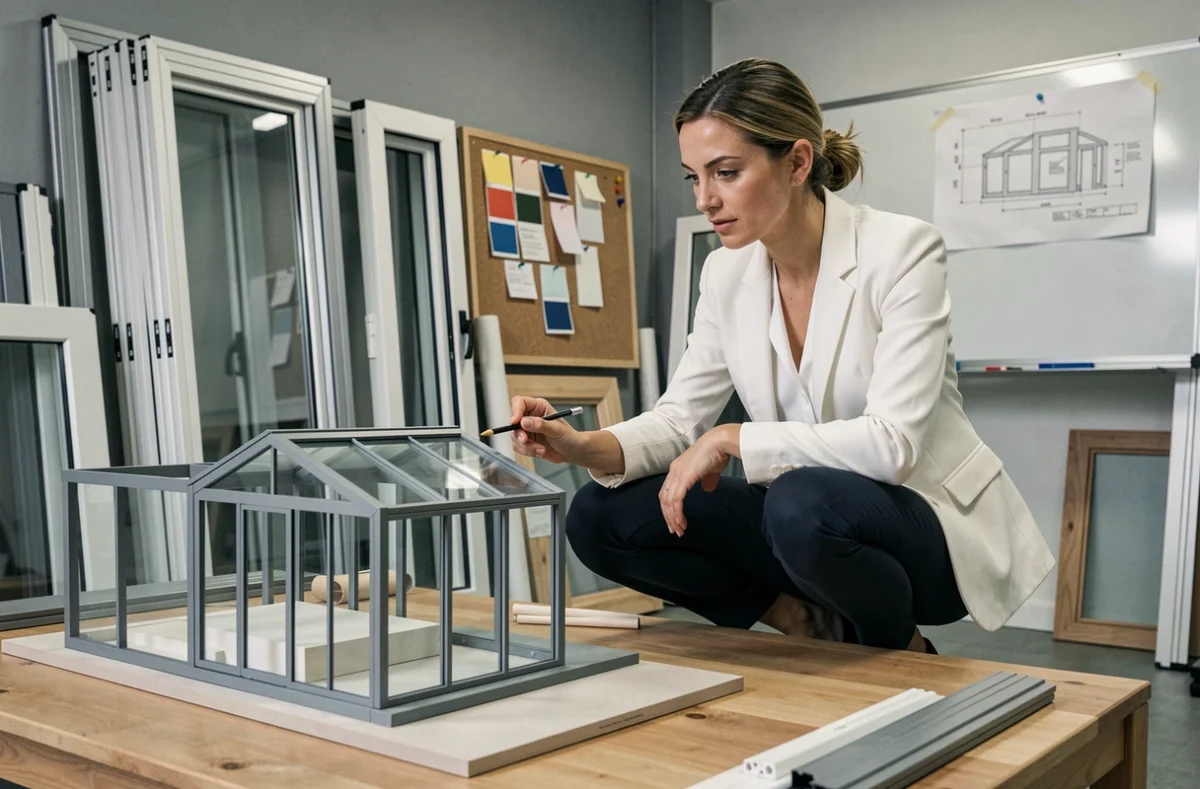
The distinction between a heated conservatory and a non-heated conservatory is not just about comfort. It has direct consequences on the applicable thermal regulations. The RE2020 clearly distinguishes between heated spaces and non-heated buffer spaces: the requirements for glazed walls, insulation, and ventilation differ based on the chosen status.
A conservatory designed as a living space (living room, office, kitchen extension) must meet stricter thermal performance standards. The glazing, framework, and roofing must limit heat loss so that the room remains comfortable in winter without excessive heating consumption. Conversely, a non-heated buffer space, primarily used in good weather, tolerates simpler glazing and less advanced insulation.
Defining the use before choosing materials helps avoid unnecessary extra costs (premium insulation for a summer enjoyment space) or, worse, an unlivable room in winter because the thermal performance has been undersized.
Orientation and thermal comfort of a conservatory in Caen
The orientation of the conservatory in relation to the sun’s path largely determines the comfort felt throughout the year. In Caen, sunlight is moderate compared to the south of France, making the choice of exposure even more strategic.
- A south-facing exposure increases solar gains in winter but requires protections (blinds, solar control glazing) to avoid summer overheating, even in a temperate climate.
- An east-facing exposure captures morning sun, which is suitable for a breakfast area or office, with a gradual rise in temperature and little risk of overheating in the afternoon.
- A west-facing exposure receives late afternoon sun, pleasant in the evening but potentially uncomfortable in summer without appropriate protection.
- A north-facing exposure significantly limits solar gains: the conservatory will serve more as a bright space than a naturally heated space, and the insulation will need to compensate.
The orientation determines the type of glazing and the ventilation system to be planned. Double glazing with enhanced insulation and solar control treatment is a common compromise for south and west exposures. For a north-facing exposure, opting for triple glazing or double glazing with very low emissivity improves comfort without multiplying external protections.
Aluminum, wood, or mixed: which frame material for the Norman climate
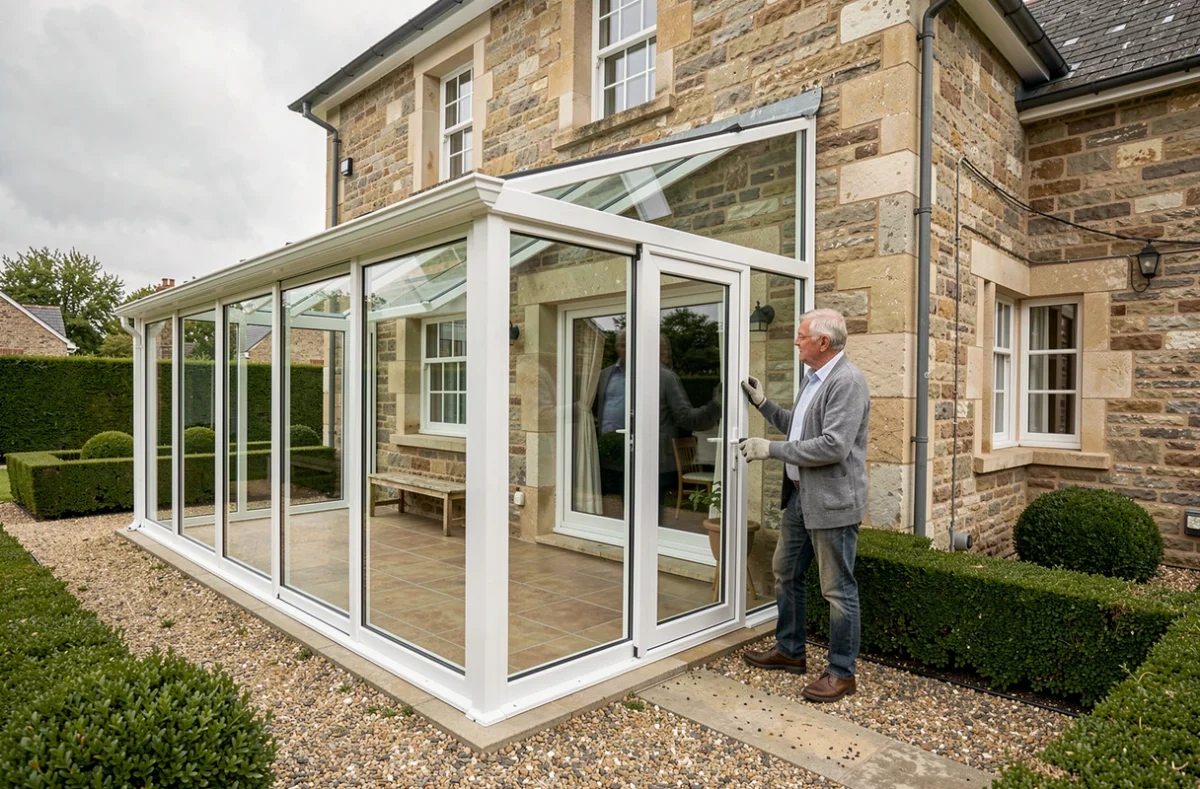
Aluminum is the most common material for conservatory frames in France. Lightweight, corrosion-resistant, and compatible with powder coating, it requires very little maintenance, a real advantage in a humid climate like that of Caen. Its main limitation is its high thermal conductivity: without thermal bridge break, aluminum transmits cold and generates condensation on the frames in winter.
Wood offers superior natural insulation and a warm aesthetic, well-suited to traditional Norman houses. However, it requires regular maintenance (staining, painting) to withstand ambient humidity. It is also the only material (along with steel) capable of supporting a full roof made of tiles or slates, known as a load-bearing profile conservatory.
Mixed aluminum-wood frames combine the advantages of both materials: aluminum on the outside for weather resistance, wood on the inside for insulation and aesthetics. This type of structure represents a higher budget but reduces maintenance while maintaining good thermal performance.
PVC, a limited option for small areas
PVC remains the least expensive material and offers good thermal insulation. Its limited rigidity confines it to small conservatories. Beyond a few square meters, the profiles must be reinforced, which reduces the initial economic advantage. PVC is suitable for a modest buffer space, not for a large living area.
Conservatory budget in Caen: priority items to negotiate
The overall cost of a conservatory depends on several items that do not all have the same impact on final comfort. Rather than spreading the budget evenly, concentrating the investment on the most determining elements yields better results.
- The glazing represents the largest surface exposed to thermal exchanges. High-performance glazing (double with enhanced insulation at a minimum) reduces heating needs and improves acoustic comfort, a valuable point in urban Caen.
- The slab and foundations must be sized for the terrain: in Caen, some clay soils require deeper foundations to avoid ground movement.
- Ventilation (high and low openings, or even dedicated mechanical ventilation) is often underestimated in quotes. Without sufficient air renewal, condensation settles in and degrades joints and finishes.
Reducing the budget on glazing or ventilation to prioritize a high-end finish is a common mistake. High-performance glazing and adequate ventilation ensure the durability of the whole, regardless of the chosen frame material.
The last point to check before signing a quote concerns the ten-year guarantee of the installer and the compliance of the project with the current PLU. These two elements protect the investment in the long term and avoid unpleasant surprises during a resale or compliance check.